
Commercial strata presale
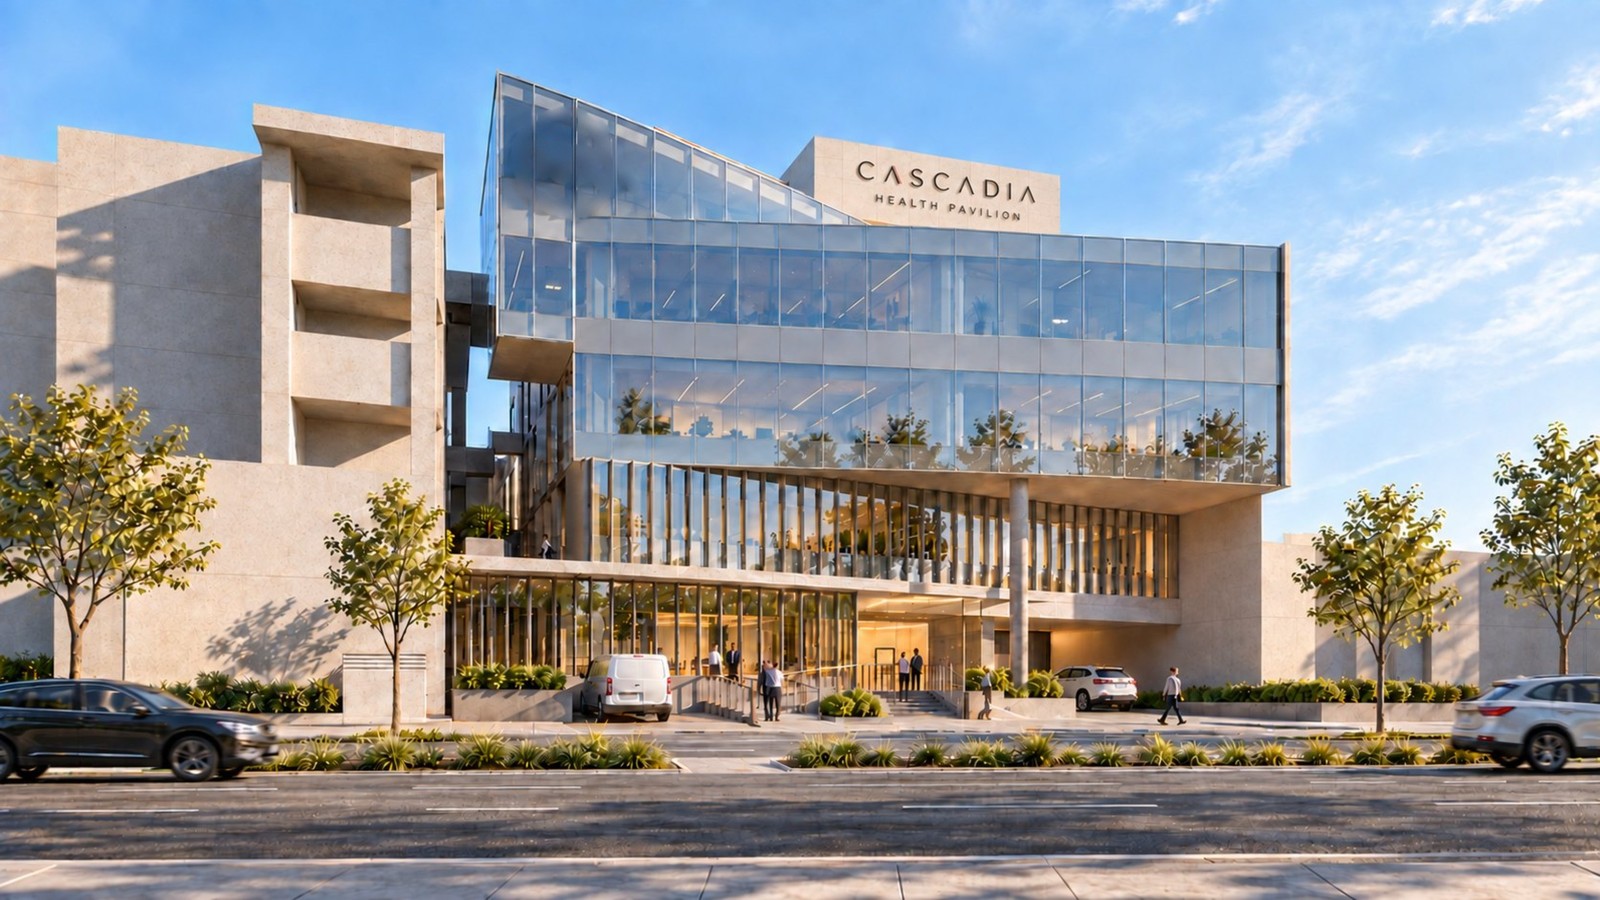
Cascadia Health Pavilion
835–845 W15th Street, North Vancouver
A purpose-built, five-storey medical and professional office building just steps from Marine Drive, for physicians, group practices and allied health professionals who want long-term ownership.
Project introduction
A medical asset, not a retrofit
The pavilion offers a rare opportunity to own in a purpose-built medical and professional office building in the heart of North Vancouver. The corridor around Marine Drive is going through rapid residential growth and demographic change, which is driving demand for accessible, community-based healthcare.
Designed by SHAPE Architecture and developed by Cascadia Green Development, the project responds to the displacement of established clinics caused by major redevelopments such as Capilano Mall, and supports the ongoing shift from hospital-based care to local clinics.
Medical buildings differ from conventional offices. They need specialized systems, higher performance standards and efficient circulation, and this one was informed by feedback from practising healthcare professionals.
- Strategic location at West 15th Street and Marine Drive
- Dual frontage with strong visibility and access
- Part of the emerging Marine Drive medical and residential corridor
- Efficient, flexible floor plates with excellent natural light
- Generous ceiling heights and high-voltage power for each unit
- High-capacity water and medical-ready infrastructure
- Separate public and service access points
- Retail units 1,300 to 2,200 SF and office units 1,000 to 2,000 SF, which can be combined for larger sizes
- Zoning: retail and medical, with uses permitted subject to final zoning approved by the City of North Vancouver
- Parking: minimum one stall per unit, shared visitor parking and EV-ready stalls over two secure underground levels
Who it is built for
Unique opportunity for medical users
The building is engineered to support the infrastructure needs of these practices.
Primary & specialty care
- Family medicine & pediatrics
- Internal medicine & cardiology
- Dermatology & medical aesthetics
- Ophthalmology & optometry services
- Plastic & reconstructive surgery
- Obstetrics & gynecology (OB/GYN)
- Orthopedic surgery & rheumatology
- Endocrinology & gastroenterology
- Urology & neurology
Dental specialties
- Orthodontics & endodontics
- Periodontics & pediatric dentistry
- Oral & maxillofacial surgery
Allied health & optometry
- Optometry & optical services
- Physiotherapy & sports medicine
- Chiropractic & kinesiology
- Podiatry & audiology
Wellness & mental health
- Psychology & counseling
- Naturopathic medicine
- Registered massage therapy (RMT)
Design and building features
Built around clinical work
Clinical-grade infrastructure
200 amp, 3-phase power per unit with upgrade options, and increased floor load capability, subject to tenant design.
Active design
A serpentine exterior staircase and open-air walkways reduce reliance on elevators and support infection control and staff wellness.
Ground-level medtail units
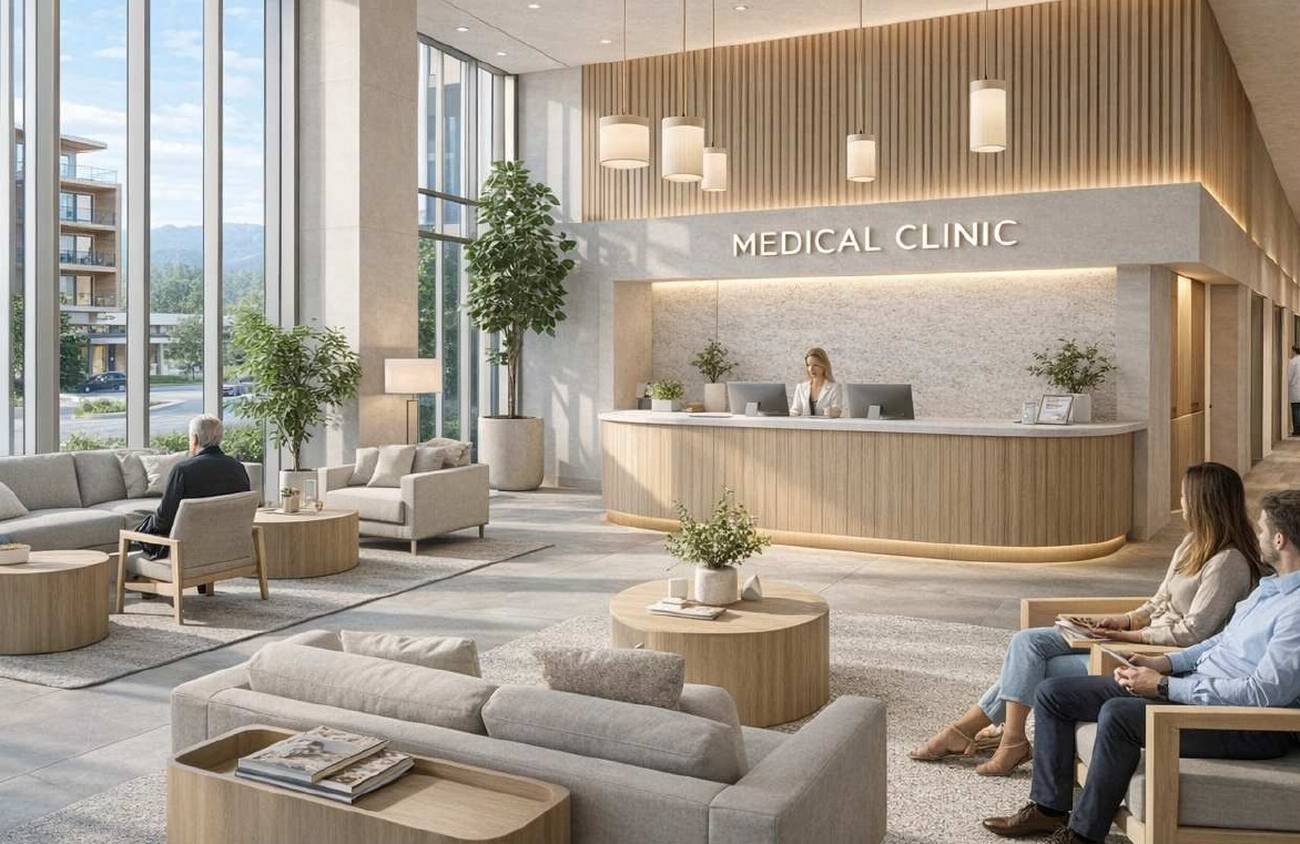
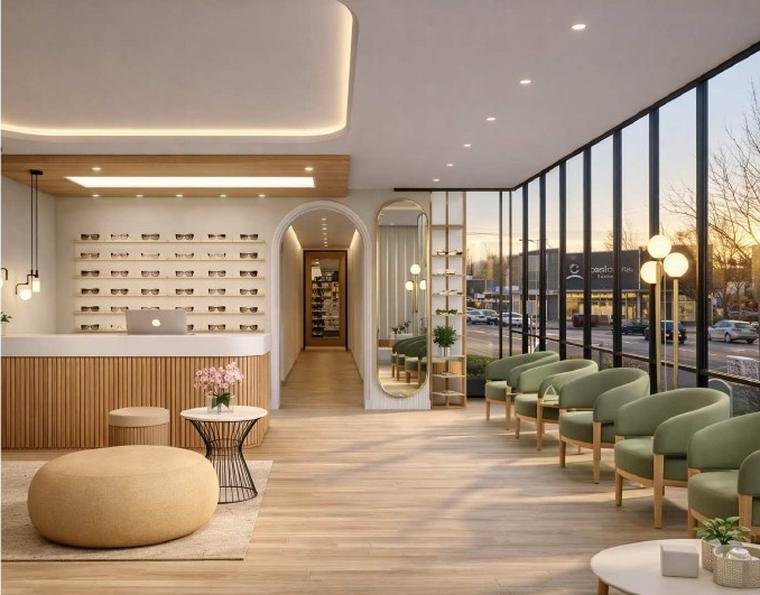
Expansive glazing, higher ceilings and signage options suit pharmacy, optical, physiotherapy and other patient-facing services.
Sustainability
Targeting BC Energy Step Code 2 with high-performance low-E glazing, airtight construction and HRV systems exceeding 75% heat recovery.
Universal accessibility
Designed to meet or exceed current barrier-free standards.
Rooftop terrace, Level 5
Landscaped outdoor space with panoramic North Shore mountain views for decompression, informal meetings and events.
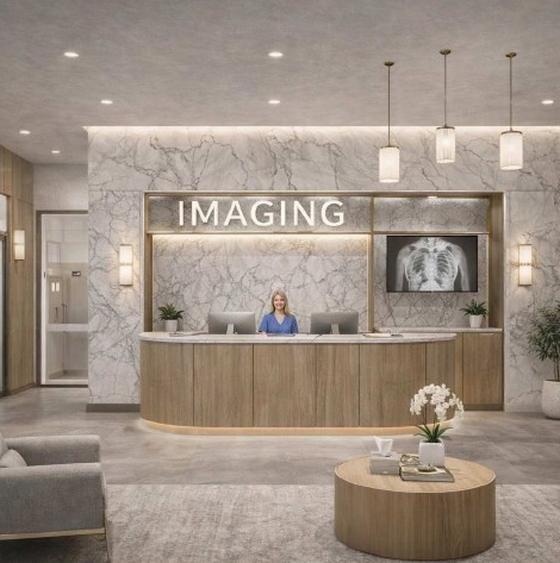
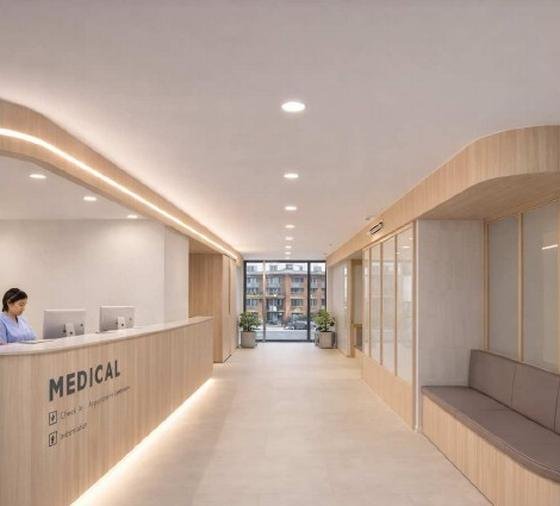
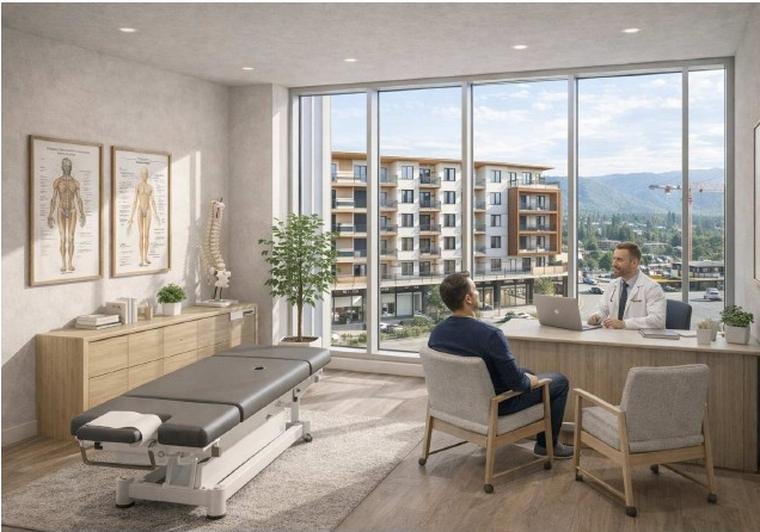
Floor plans and units
Availability
Select a floor to see its units and plan. Status is as printed in the brochure and changes as units sell, so confirm with the team before you decide.
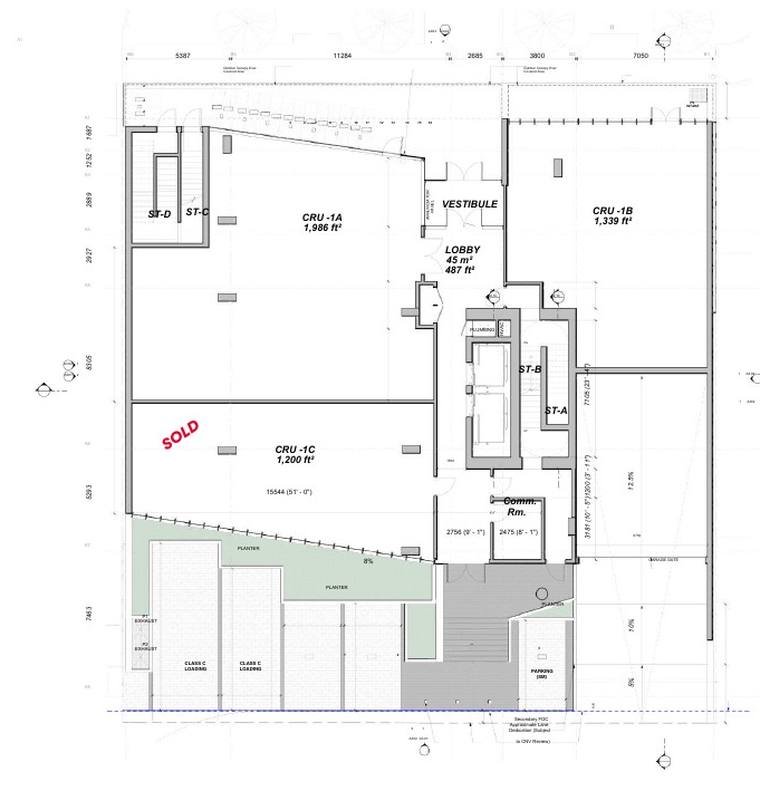
First floor
Retail and medical units at street level with a shared lobby, vestibule and loading.
| Unit | Area | Status |
|---|---|---|
| 1A | 1,986 SF | Available |
| 1B | 1,339 SF | Available |
| 1C | 1,200 SF | Sold |
Pricing on request. Areas and status as printed in the brochure; confirm current availability with the team.
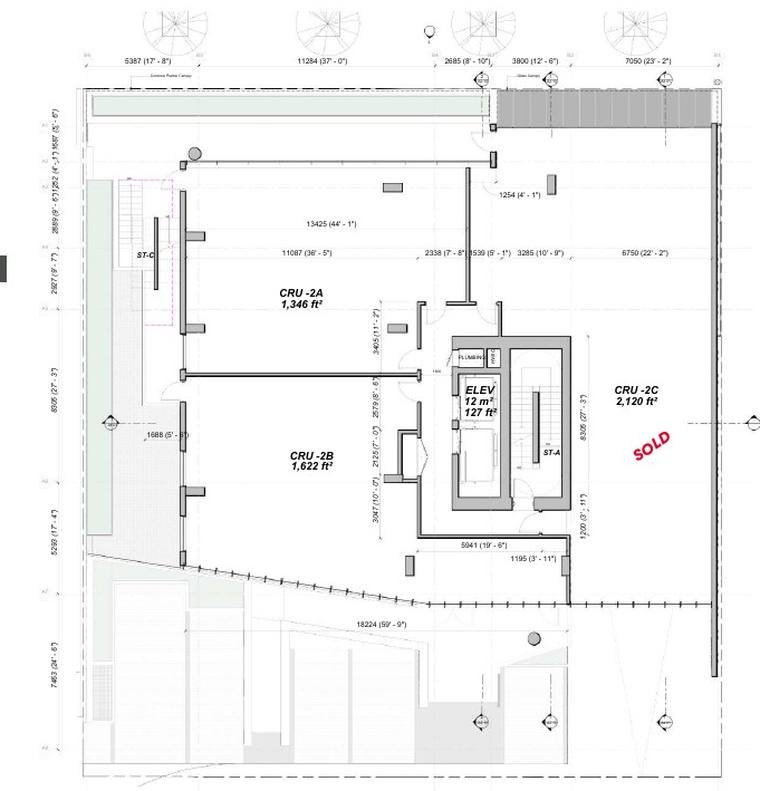
Second floor
Three units around the central elevator core.
| Unit | Area | Status |
|---|---|---|
| 2A | 1,346 SF | Available |
| 2B | 1,622 SF | Sold |
| 2C | 2,120 SF | Under contract |
Pricing on request. Areas and status as printed in the brochure; confirm current availability with the team.
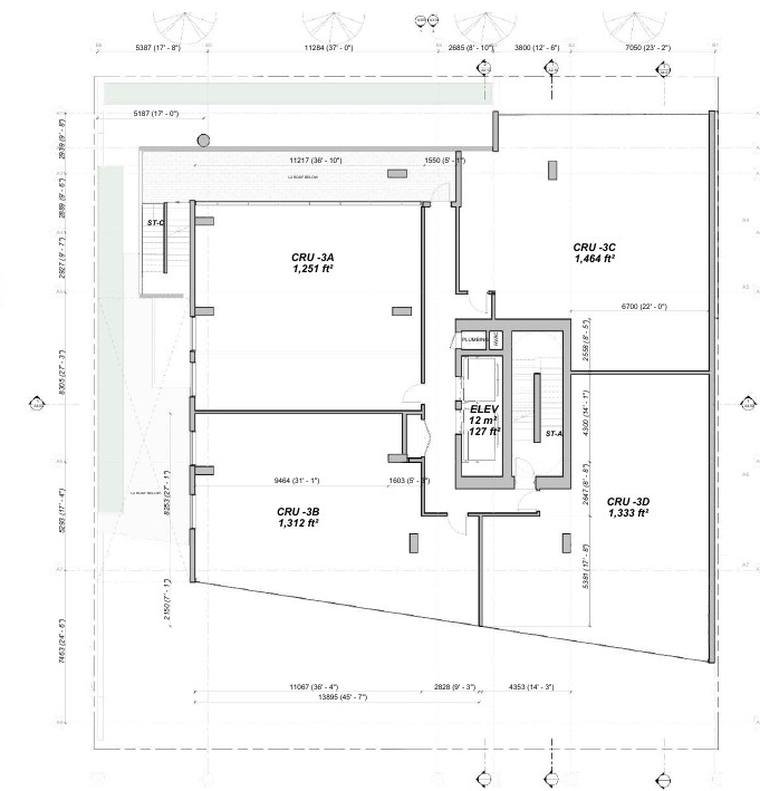
Third floor
Four units, all available at the time of the brochure.
| Unit | Area | Status |
|---|---|---|
| 3A | 1,251 SF | Available |
| 3B | 1,312 SF | Available |
| 3C | 1,464 SF | Available |
| 3D | 1,333 SF | Available |
Pricing on request. Areas and status as printed in the brochure; confirm current availability with the team.
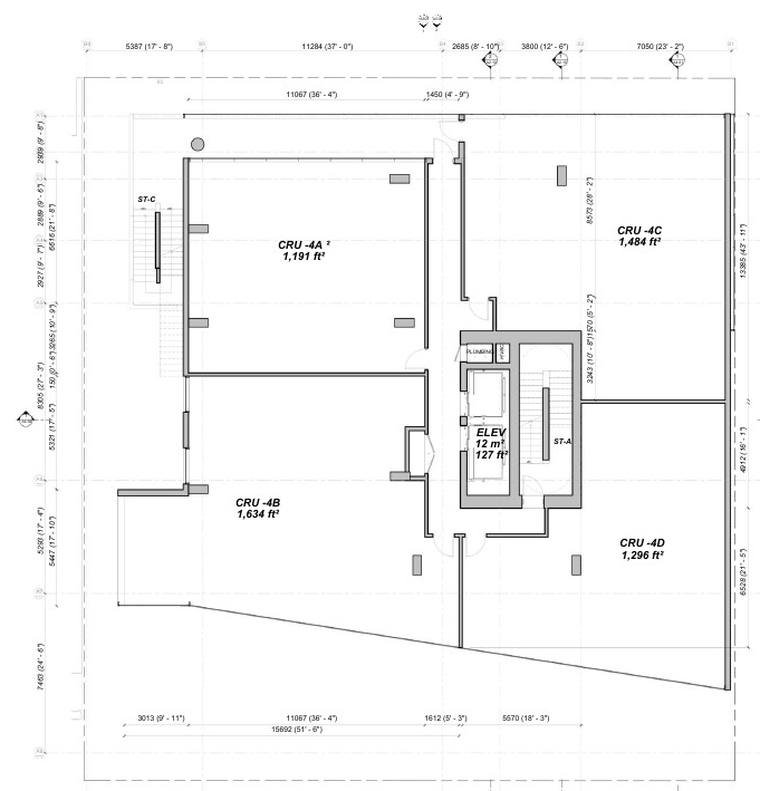
Fourth floor
Four units; adjoining units can be combined for larger sizes.
| Unit | Area | Status |
|---|---|---|
| 4A | 1,243 SF | Available |
| 4B | 1,697 SF | Available |
| 4C | 1,548 SF | Available |
| 4D | 1,355 SF | Available |
Pricing on request. Areas and status as printed in the brochure; confirm current availability with the team.
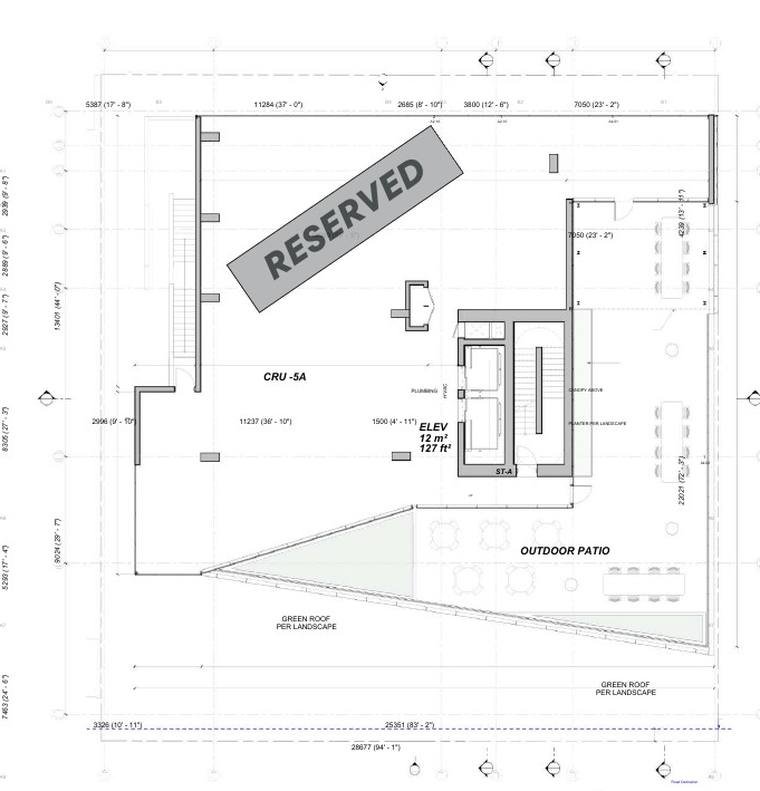
Fifth floor
One unit of 4,189 SF indoor and 2,418 SF outdoor, with a rooftop patio and green roof.
| Unit | Area | Status |
|---|---|---|
| 5A | 6,607 total | Reserved |
Pricing on request. Areas and status as printed in the brochure; confirm current availability with the team.
Area, unit and floor plan disclaimer
All areas, unit sizes, dimensions, unit numbers, floor plans, renderings, finishes and specifications are approximate, conceptual and for illustration only. They are based on preliminary information supplied by the developer and are subject to change without notice, to final municipal approvals, final construction drawings, final survey and registration of the strata plan. Areas may be measured on different bases (gross, net or rentable), and figures in tables may differ from those shown on plans. Floor plans are not to scale. Furnishings, fixtures, signage and landscaping shown are illustrative only.
Nothing on this page is a representation or warranty of any kind. Buyers must independently verify all areas, measurements, zoning, permitted uses and other information, with their own lawyer, against the contract and the final plans, and must not rely on this page alone. Unit availability and status change without notice. This is marketing material prepared by licensees regulated by BCFSA. To the fullest extent permitted by law, neither the developer, the brokerages nor their licensees accept liability for errors or omissions or for any reliance placed on this page.
Location
Steps from Marine Drive
The site sits between Capilano Mall, Capilano Square and Capilano Village, with daily services, banks, pharmacies and dental offices close by.
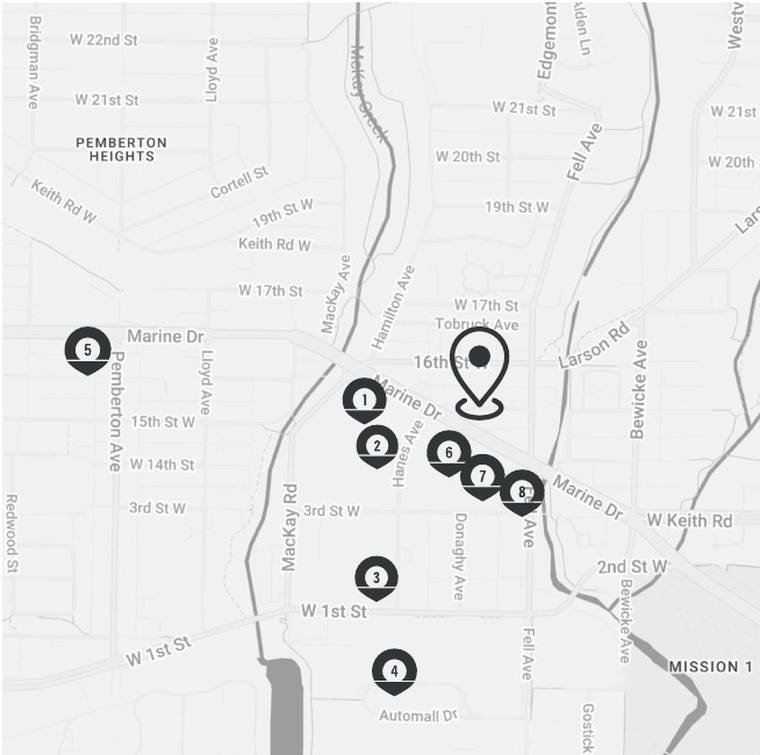
- 1Capilano Mall
- 2Walmart
- 3Automall
- 4Rona
- 5McDonald’s / Sushi Town
- 6Capilano Square: Vomero’s Coffee, Save-On-Foods Pharmacy, Party City, Canada Post, Shoppers Drug Mart, RBC, CIBC, dental offices
- 7Capilano Village: LifeLabs, Coast Capital, Golftown, dental offices
- 8Choices Market, Burger King
Walkability
Within walking distance to Marine Drive retail, services and restaurants.
Bikeability
Strong cycling connectivity along Marine Drive and North Shore routes.
Vehicle
Immediate access to the Marine Drive arterial, with Highway 1 and Lions Gate Bridge close by.
Transit
Multiple bus routes along Marine Drive and nearby arterials.
Proximity
About 6 to 8 km to downtown Vancouver, 2 to 3 km to Lions Gate Bridge and 1.5 to 2.5 km to Highway 1.
Market
Demand is growing around the site
Approximately 3,500 to 4,600 units are proposed within two blocks. Population growth is outpacing the delivery of new medical space.
| Project | Status | Buildings | New units and residents |
|---|---|---|---|
| Capilano MallQuadreal | Proposed | 11 towers | 3,408 residential and commercial units; est. 7,100+ residents |
| 935 MarineAreterra Polygon | Under construction | 6 storeys | 90 residential units plus retail; est. 500 to 700 residents |
| 1421 Fell (Vertex)Cascadia Green | Proposed | 12 storeys | 110 residential units plus retail; est. 600 to 1,000 residents |
| 880 W15thJadasi Development | Under construction | 5 storeys | 41 residential units plus retail; est. 85 to 100 residents |
| Drive time | 5 min | 10 min | 15 min |
|---|---|---|---|
| Median age | 40.7 | 42 | 42.3 |
| Median household income | $105,930 | $116,389 | $115,201 |
| Total population | 38,400 | 140,708 | 210,520 |
| Average household size | 2.3 | 2.5 | 2.5 |
Estimated growth within a 2-block radius
Medical services gap
40%+
Seniors (65+) account for more than 40% of total healthcare spending, and the North Shore has one of the fastest-aging populations in BC. Healthcare demand is driven by intensity, not just population size.
Care drivers and constraints
Benefits of ownership
A strategic decision for medical professionals
For healthcare practitioners, ownership supports long-term stability, wealth creation and practice continuity.
Access to capital and financing
Specialized healthcare financing programs are available, and high-leverage or fully financed structures may be available for qualified buyers.
Control and security
Remove rent volatility and redevelopment risk, and protect investments in specialized equipment and build-outs.
Portfolio diversification
A tangible, demand-driven real estate asset that complements traditional investment portfolios.
Equity creation
Convert occupancy costs into long-term equity and build personal net worth while operating your practice.
Succession and practice value
Enhances long-term practice value and supports partnership transitions and retirement planning.
Project team
Who is behind it
Royal LePage Commercial
The commercial division of Royal LePage. Co-listing brokerage: Royal LePage Sussex.
Niche Realty Group
A real estate team at RE/MAX Elevate Realty providing residential and commercial property solutions across the Lower Mainland, from family homes to commercial leases and investments.
Cascadia Development
A North Vancouver development and construction team focused on mixed-use projects on the North Shore.
SHAPE Architecture
An architectural practice in Vancouver, founded on the belief that architecture is central to building an engaging, humane and sustainable future.
Connect Landscape Architecture
A collaborative landscape practice with a curious, creative and solution-focused approach.